
®
Residential Concepts
Designed Around The Individual
BLOU INK develops original residential concepts grounded in spatial psychology, intentional materiality, and spatial strategy.
RESIDENTIAL CONCEPTS
Each residence begins with the individual, defining how the space should function, flow, and be experienced.
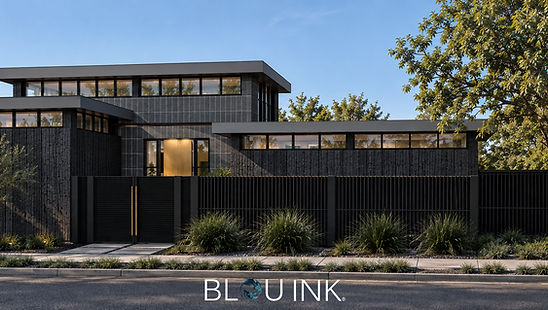
Horizon House | Prototype Residence
A layered residence designed around the rhythms of one life, moving from restoration to engagement, with nature woven into the experience of home.

The Challenge
Conventional residential layouts often organize life around rooms rather than rhythms.
Privacy, rest, work, living, and connection to the outdoors are separated into discrete spaces, while circulation becomes simply a means of getting from one room to another.
The Transformation
Horizon House organizes the residence around a layered daily sequence. A central Spine Stair connects Restoration above with Engagement below, while clerestory windows preserve privacy and the rear of the home opens fully to nature.
The Result
A residence that turns daily life into a spatial sequence.
Horizon House separates restoration from engagement without disconnecting them, protects privacy without sacrificing natural light, and opens the living experience directly to the landscape.
Every level, threshold, descent, and opening has a role in defining how the individual moves through the day.
Typical Residential Model → Horizon House
Rooms organized by function → Spaces organized by rhythm
Circulation between rooms → Spine stair as sequence
Privacy through enclosure → Privacy through clerestory light
Outdoor space as extension → Nature as integrated experience
One continuous program → Layered living
Axis House | Prototype Residence
A vertically structured residence that transforms urban constraints into a cohesive, high-performance living system.


The Challenge
Urban residential lots often force compromise, limited footprint, fragmented layouts, and underutilized vertical space.
Homes become a collection of stacked rooms rather than a cohesive living experience, with circulation that feels disconnected and outdoor space treated as an afterthought.
The Transformation
Axis House redefines vertical living by organizing the home around a clear spatial axis.
Each level is intentionally structured and connected through controlled circulation, with indoor and outdoor spaces integrated as part of a single system rather than separate moments. The layout prioritizes flow, clarity, and usability; ensuring that every square foot performs.
The Result
A high-performance urban residence that transforms vertical constraint into spatial advantage.
Axis House delivers a cohesive living experience across all levels, proving that density, when structured correctly, can enhance how a home functions, feels, and lives.
Typical Urban Home → Axis House
Stacked rooms → Structured vertical system
Disconnected levels → Continuous spatial flow
Outdoor as leftover → Outdoor as integrated experience
Square footage-driven → Performance-driven layout
Arc House | Prototype Residence
A residential concept designed for the independent individual, offering privacy, clarity, and control beyond the traditional home.


The Challenge
High-income professionals are often forced into a binary choice:
a high-rise condo with convenience but limited privacy, or a traditional home designed for family living, regardless of how they actually live.
The result is a mismatch between space and lifestyle: too much house, or not enough autonomy.
The Transformation
Arc House was conceived as a spatial alternative, designed specifically for the independent, high-performing individual.
The layout centers around a private courtyard, creating an inward-facing environment that prioritizes clarity, control, and separation from external noise. Circulation is intentional, transitions are compressed and released, and every zone is structured to support focus, retreat, and reset.
The Result
A residence that delivers the privacy of a home with the intentionality of a high-end condo.
Arc House redefines modern living by aligning space with identity, proving that residential design should respond to how someone lives, not default to who a house was traditionally built for.
Traditional Home → Arc House
Family-first layout → Individual-first structure
Outward-facing exposure → Inward-focused privacy
Undefined circulation → Controlled spatial sequencing
A one-bedroom residence conceived as an architectural reset, focused on clarity, control, and intentional living.
Monument House | Prototype Residence


The Challenge
Modern homes are often designed around accumulation: more rooms, more function, more flexibility, without clear intention.
The result is space that feels excessive yet unfocused, where clarity is lost and daily living becomes fragmented rather than purposeful.
The Transformation
Monument House was conceived as an architectural reset.
The home is reduced to its essential structure and organized around a central void, creating a controlled relationship between built form, light, and open space. Circulation is deliberate, transitions are quiet, and every element is positioned to eliminate distraction and reinforce presence.
The Result
A residence defined by clarity, not excess.
Monument House creates a focused living environment where space supports stillness, awareness, and intentional living—proving that the power of a home is not in how much it holds, but in how precisely it is defined.
Typical Home → Monument House
More space → Precise space
Accumulation → Elimination
Flexibility without clarity → Defined living structure
Visual noise → Controlled environment